Christy Rayburn

BEDS2
BATHS2 full 1 partial
SQUARE FEET2,064
MLS#4142418
STATUSActive
PROPERTY TYPEResidential - Single Family
SUBDIVISIONTanglewood Subdivision - George County
Property Description
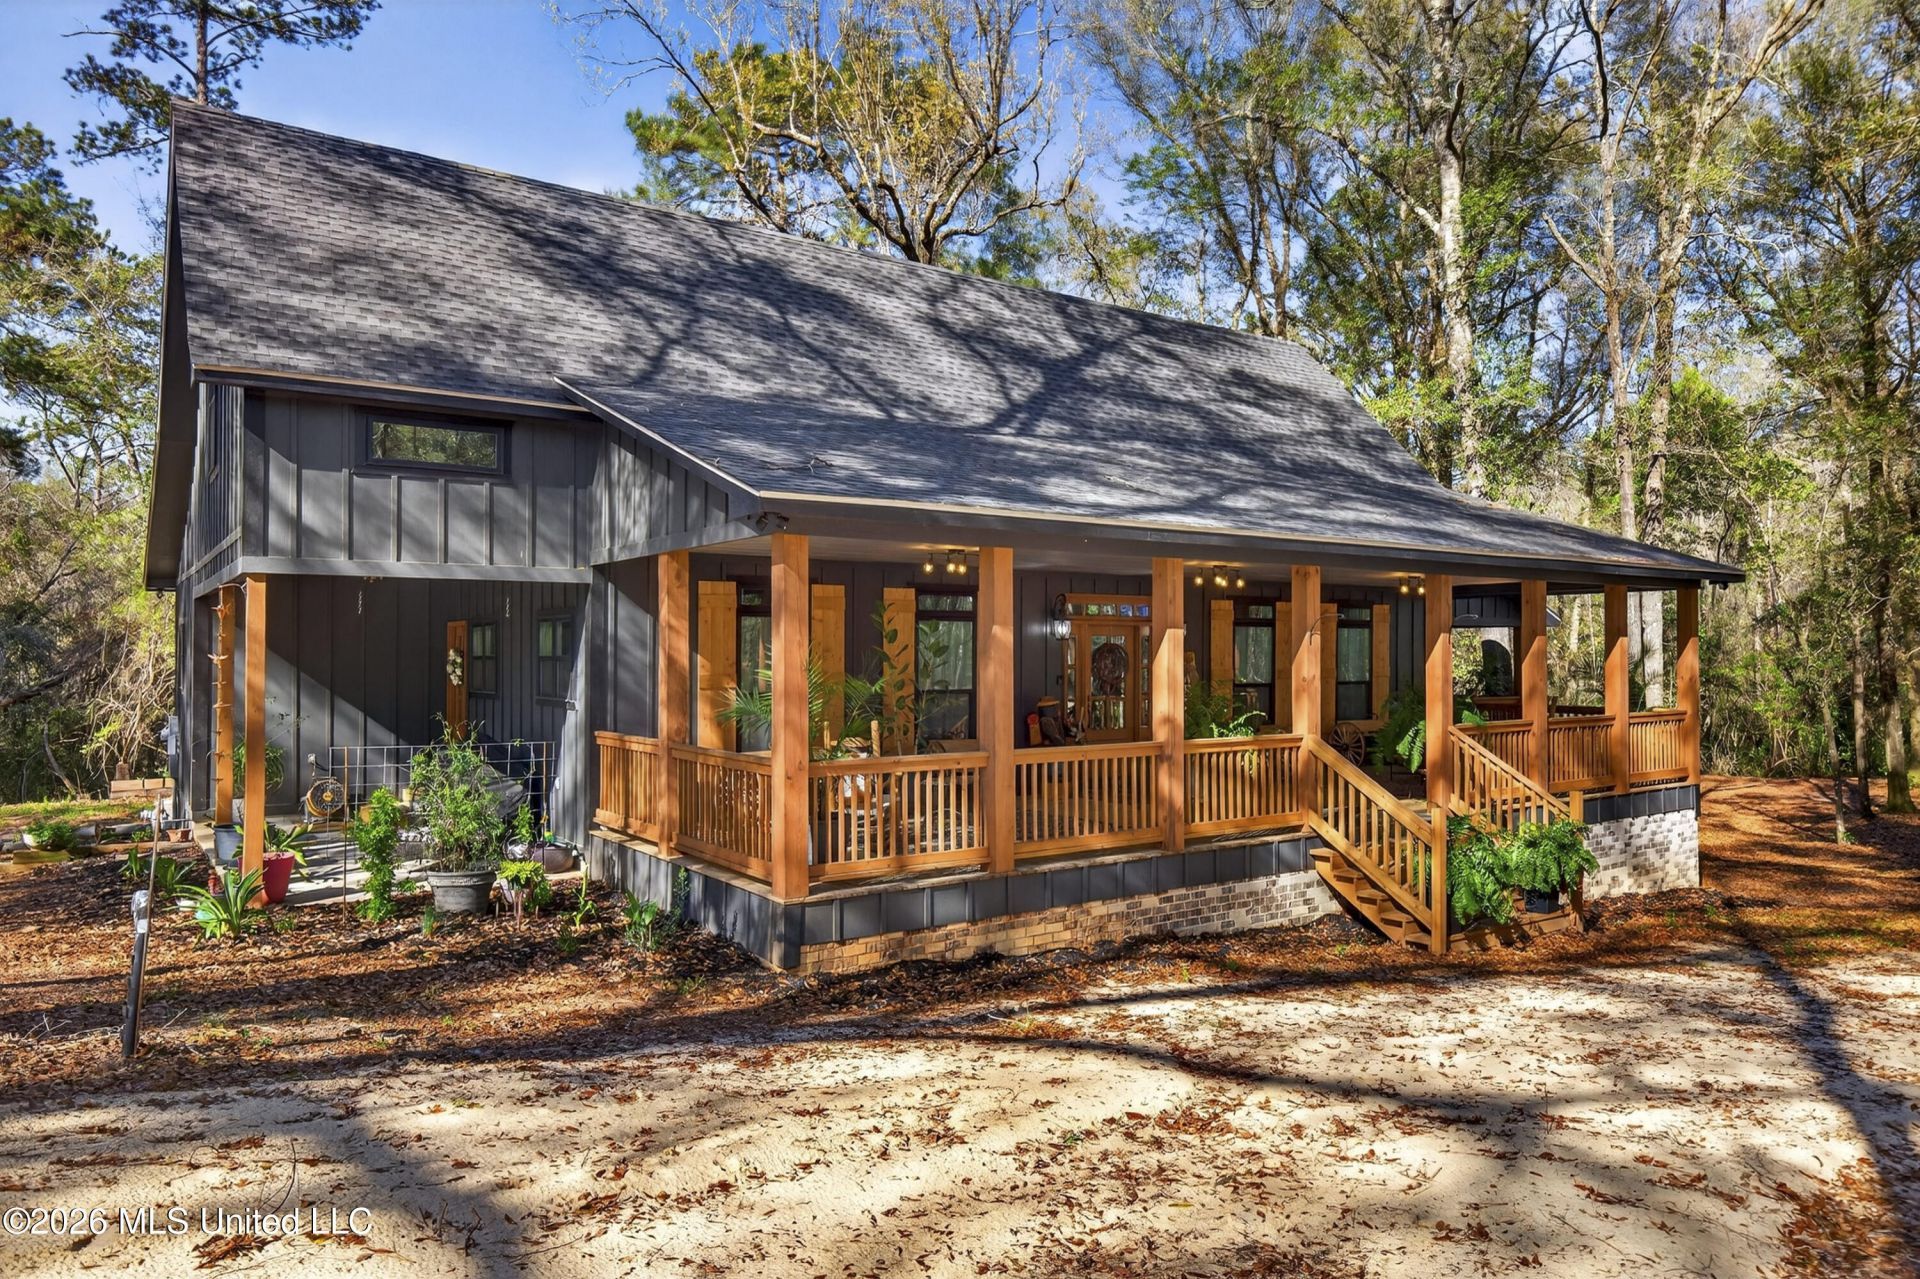
Tucked inside the city limits yet offering the peaceful feel of a mountain retreat, this beautifully crafted home blends rustic warmth with modern convenience. Featuring 2 bedrooms and 2.5 bathrooms, the home is thoughtfully designed with quality construction and exceptional details throughout.Step inside to discover solid oak flooring and warm wood ceilings that create a cozy lodge-like atmosphere. Built above standard codes, the home reflects careful craftsmanship and attention to durability. The open floor plan flows effortlessly beneath stunning cathedral ceilings, while large windows throughout flood the space with natural light and provide serene views.The kitchen is a showstopper, designed for both beauty and functionality. It features a large island with gorgeous quartz countertops, complemented by butcher block surfaces, custom cabinetry, and a natural gas stove top with an added pot filler--perfect for those who love to cook and entertain. The layout offers an excellent workflow that connects seamlessly to the living and dining spaces.The primary suite is spacious and inviting, complete with a luxurious bathroom featuring a soaking tub, double vanity, and a large walk-in shower. There is a large walk-in closet to keep everything organized. The second bedroom is a loft-style retreat with its own private bath, offering privacy and flexibility for guests or family.A spacious laundry room includes hidden stairs leading to the guest loft area, adding both charm and practicality.Outside, the property continues to impress. The 3 porches add 1044sf of outdoor living space. The carport is designed to accommodate an RV and includes a dedicated RV hookup, making it ideal for travelers or visitors. Beneath the home, you'll find additional storage space, a 280sf dedicated workshop area, and a generous walkable storage area for hobbies and seasonal items.This one-of-a-kind home truly offers the best of both worlds--city convenience with the relaxing feel of a mountain getaway.
Property Features
Property Type: Residential - Single Family
Lot Size: 2.83 Acres
Roof Type: Architectural Shingles
Stories: 2.0
Taxes: $2,096
Year Built: 2025
Feature Descriptions
Days on Site: 75
Flooring: Hardwood
Lot: Corner Lot, Corners Marked, City Lot, Rectangular Lot, Many Trees
Parcel#: 0309-32-1-A020.01
Patio/Porch: Side Porch, Slab, Front Porch
Sewer: Public Sewer
Water: Public
Listed By / Shown By
Listed By
Agency Name: R Evans Realty, LLC
Shown By
Agent Name: Christy Rayburn
Agent Phone: (901) 674-3772
Agency Title: Crye-Leike Real Estate Services

Source: MLS United MLS
Estimate Your Payment
Estimated Payment
$ 1,219.32 per month $923.61 Principal & Interest $174.67 Property Tax $121.04 Homeowner's InsuranceChange Payment Information
Information is deemed to be reliable but not guaranteed.© 2026 MLS United, LLC.
Privacy Policy / DMCA Notice / ADA Accessibility


This site is hosted, designed and copyright
© 1994 - 2026 by
Delta Media Group, Inc. -- Patent Pending --
445 Live Oak Drive | MLS# 4142418
This single family home located at 445 Live Oak Drive, Lucedale, MS 39452 is currently listed for sale with an asking price of $415,000. This property was built in 2025 and has 2 bedrooms and 2 full and 1 partial baths with 2064 sq. ft. Live Oak Drive is located in the Tanglewood Subdivision - George County subdivision. Search Tanglewood Subdivision - George County real estate on christyrayburn.crye-leike.com today.